









Address
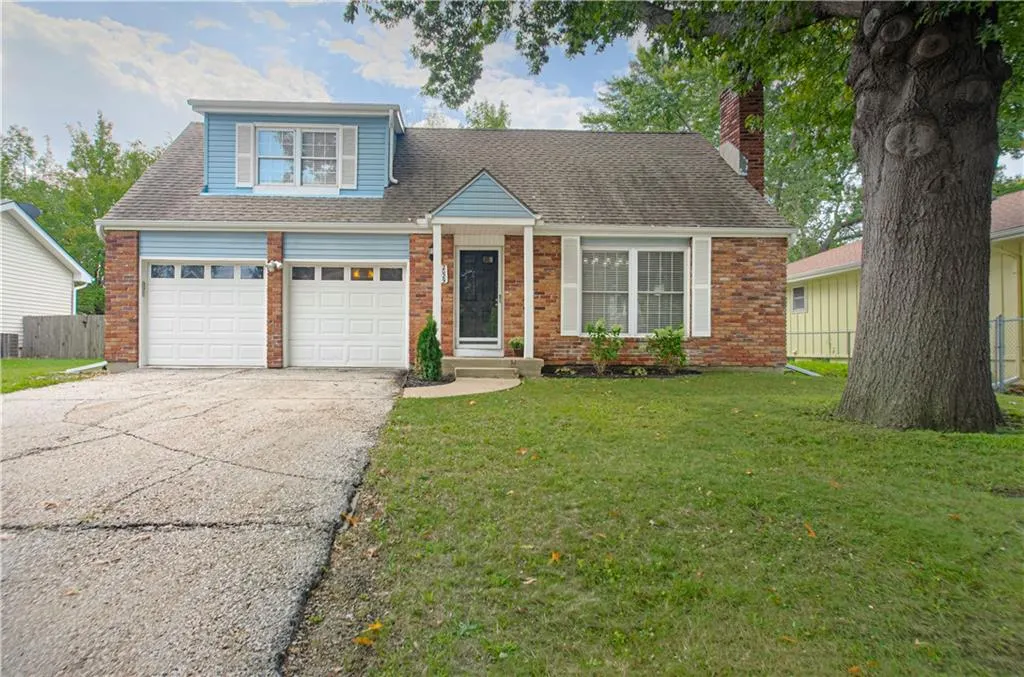
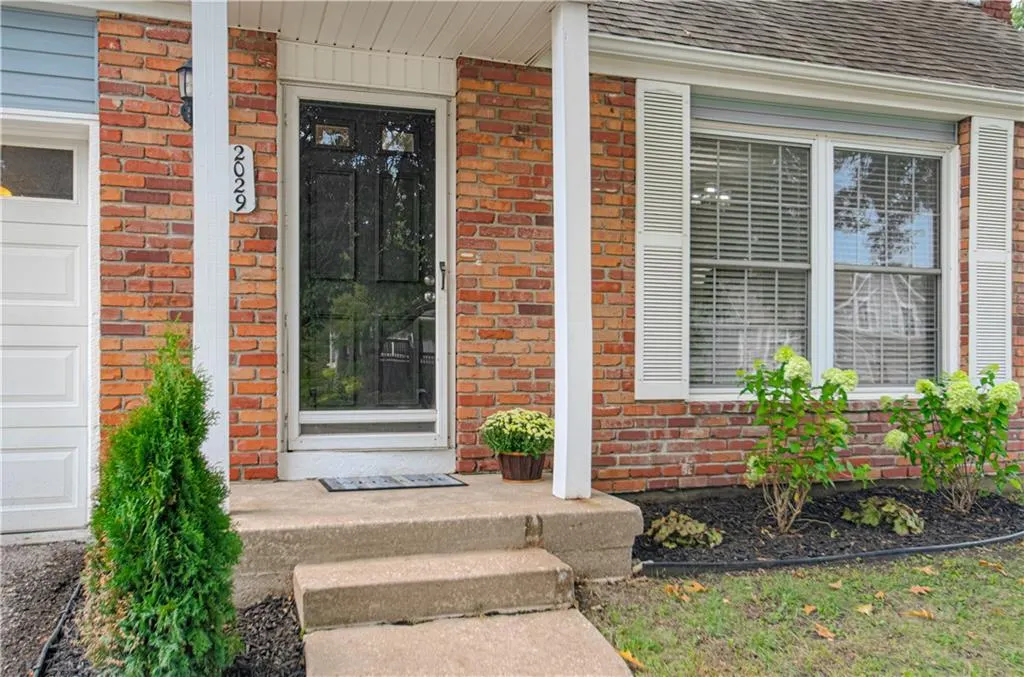
2029 E Wyandotte Street, Olathe, KS
Price
$ 345,000
Property Attributes
- MLS#2642093
- TypeSingle Family
- Listing Status Active
- CountyJOHNSON - KS
- CityOlathe
- Area335 - N=135th - S=167th - E=Pflumm - W=Moonlight R
- NeighborhoodArrowhead
- Zip66062
- StyleTraditional
- Year Built1978
- Taxes$ 3780
- Price$ 345,000
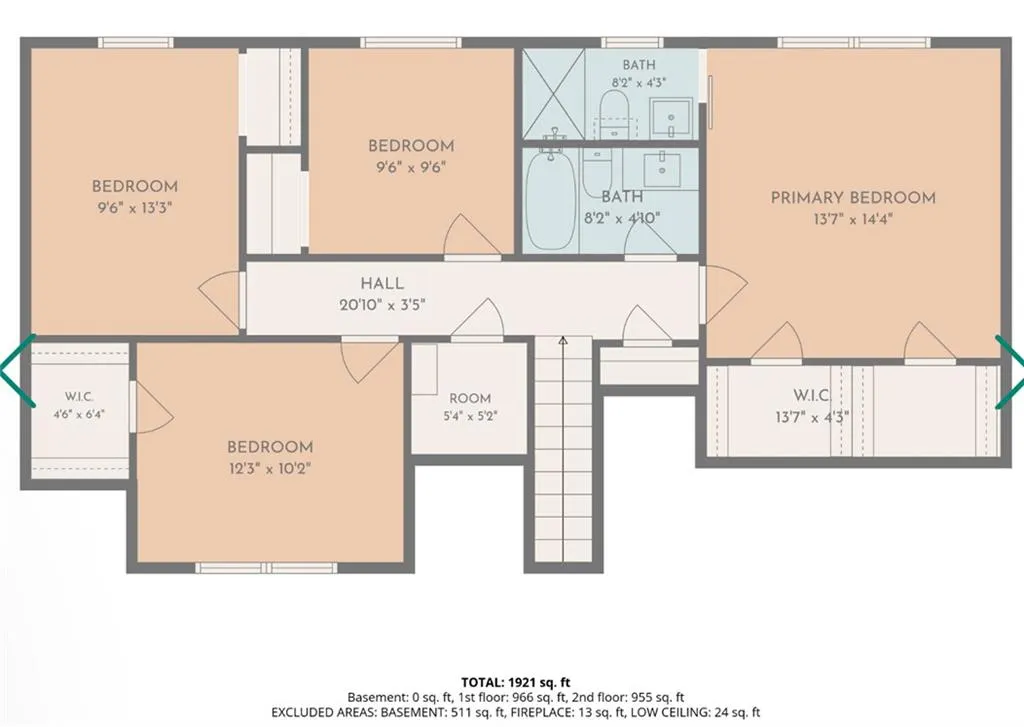
- Bedrooms4
- Full Bathrooms3
- Half Bathrooms0
- Sqr Footage1764
- Lot Size0.174747 Acres
Data Source:
Heartland MLS (HMLS)
Property Description
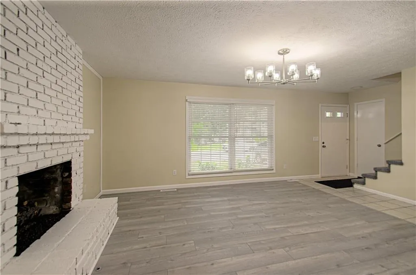
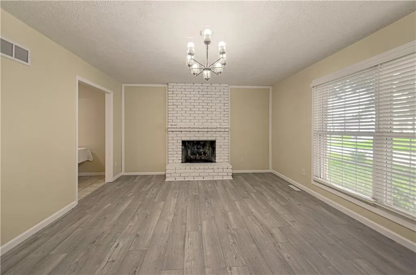
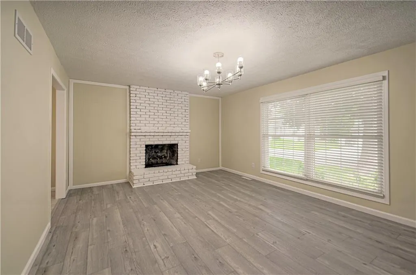
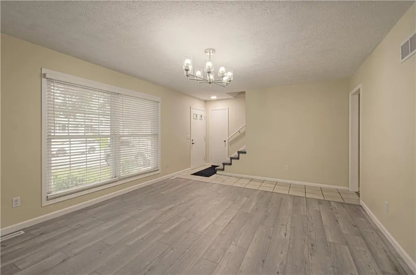
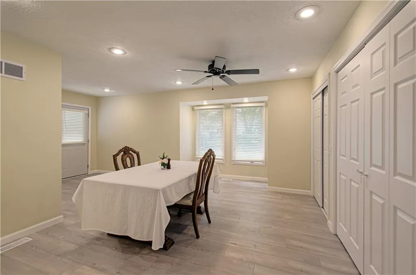
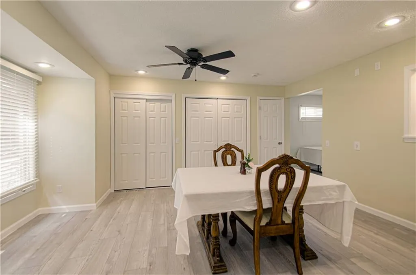
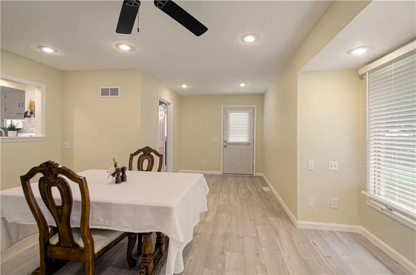
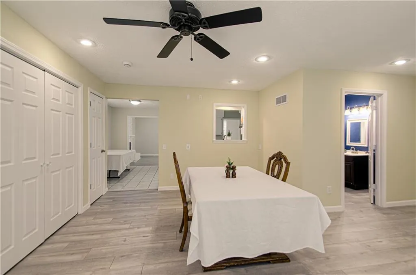
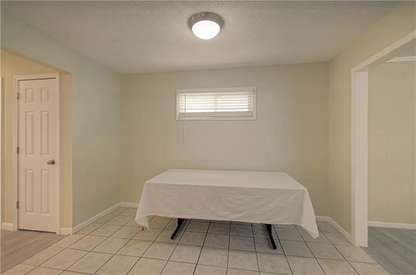
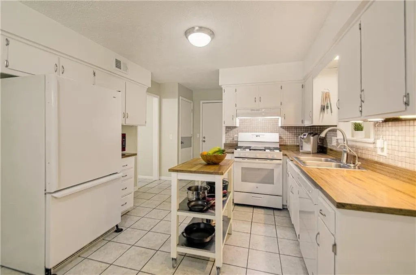
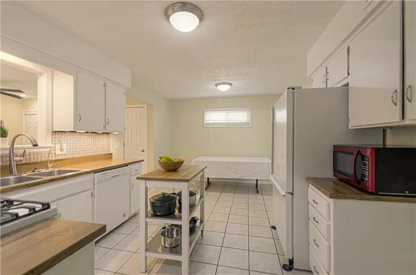
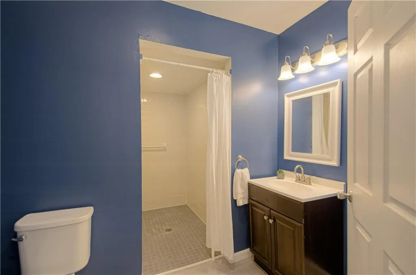
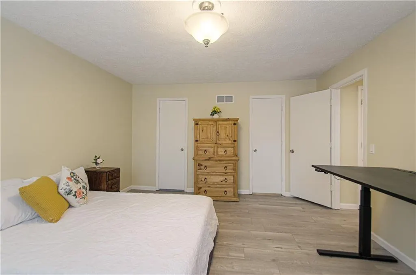
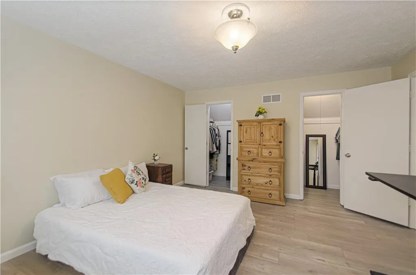
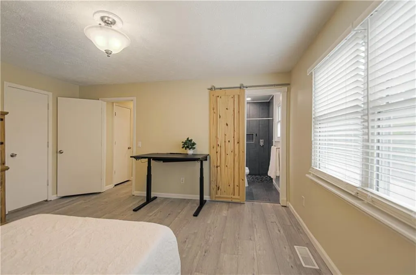
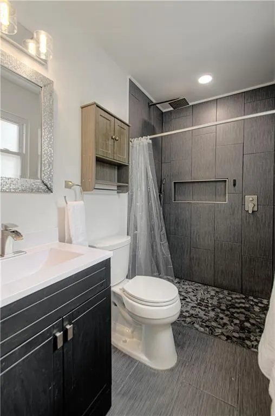
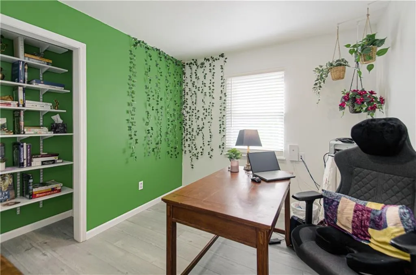
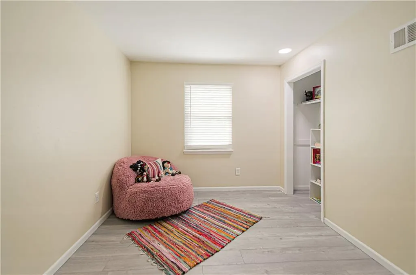
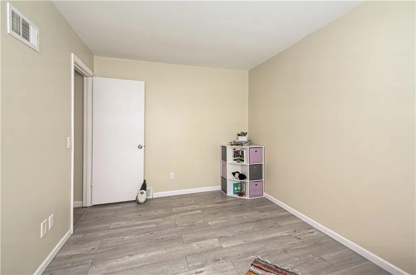
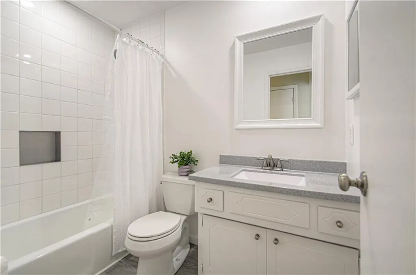
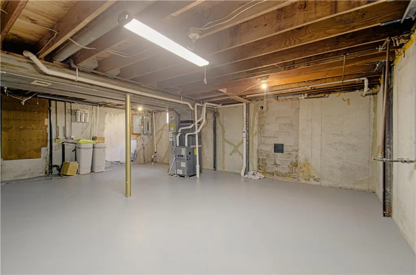
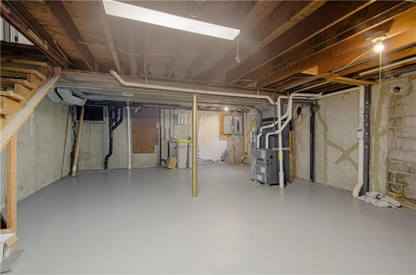
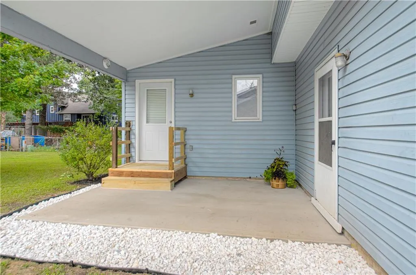
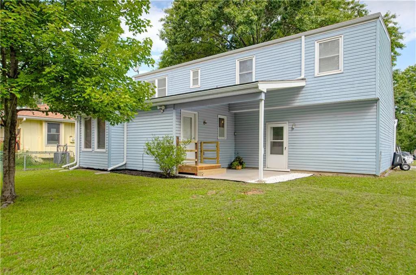
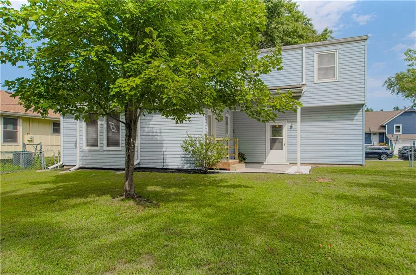
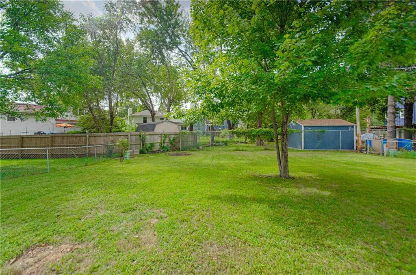
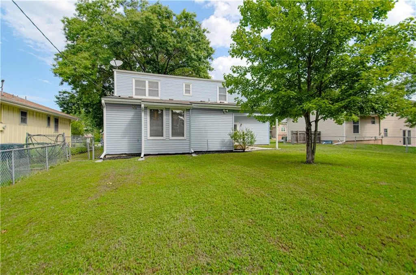
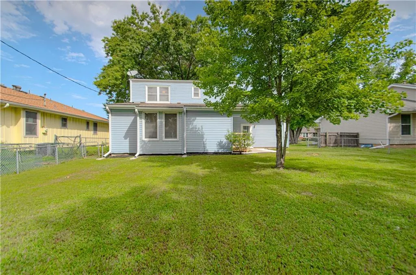
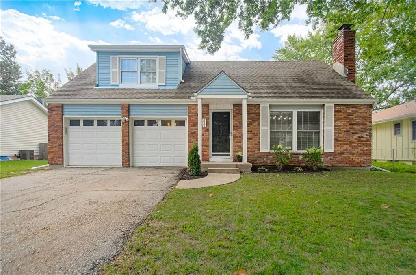
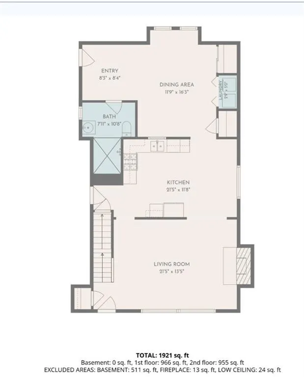
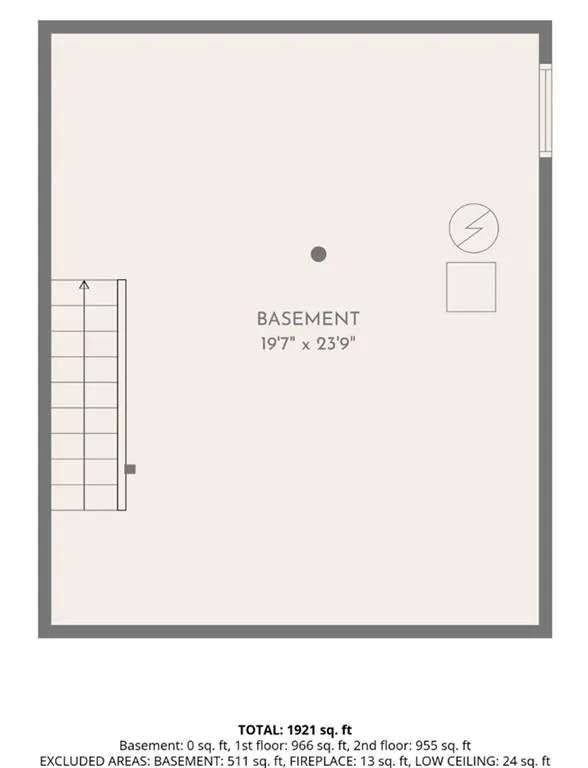
Welcome to this well-updated two-story home with genuine curb appeal! Incredible amount of updating here! An expansive great room anchors the space with a brick fireplace and wide-plank flooring, the natural spot for gathering and unwinding. The open floor plan features a well-planned kitchen, dining area, and an updated, spacious family room that adapts to homework, morning coffee, binge-watching a new series, wherever everyday life takes you. The primary suite delivers a real retreat behind a sliding barn door, opening into a spa-inspired en-suite bathroom, complete with a rainfall tile shower. Three additional bedrooms are spacious! They can double for a home office, creative studio. Plenty of Updated features include: Newer HVAC, tankless water heater, sewer line, remodeled primary and hall bathrooms, newer flooring, and interior paint. Plus a covered patio for grilling, evening relaxing, or extra outdoor living space! An unfinished basement offers a blank canvas for a future gym, media room, or workshop, whenever you're ready to make it your own. Extra deep garage for the car enthusists, bikes & more! Updated and ready to move into, the 4 bedrooms, 3 full baths, and a deep, extended 2-car garage on a flat, mature treed lot!
| Elementary School | Middle School | High School |
|---|---|---|
| Heritage Elementary School | Indian Trail Middle School | Olathe South High School |
| Price History | |
|---|---|
| 9/27/2026 | Listed $345,000 |
General Features
| Living Area | 1764 |
|---|---|
| Sewer | Public Sewer |
| Heating | Forced Air |
| Cooling | Attic Fan,Electric |
| Possession | Negotiable |
| Roof | Composition |
| Appliances | Dishwasher,Disposal,Refrigerator,Electric Range,Water Purifier,Water Softener |
| Garage Spaces | 2 |
| Patio/Porch Features | Covered Patio |
| Architectural Style | Traditional |
| Construction Materials | Vinyl Siding |
| Exclusions | see disclosures |
| Year Built | 1978 |
| Property Subtype | Single Family Residence |
| Ownership | Private |
| County | Johnson,KS |
| Property Type | Residential |
| HOA | No |
| Subdivision Name | Arrowhead |
| Garage Y/N | Yes |
| Full Baths | 3 |
| Status | Active |
| Directions | MurLen to Wyandotte St - turn west towards house on left (south) side. |
| High School | Olathe South |
| City | Olathe |
| High School District | Olathe |
| MLS Area | 335 - N=135th;S=167th;E=Pflumm;W=Moonlight Rd |
| Lot Size Units | Square Feet |
| Lot Size Square Feet | 7612 |
| Listing Terms | Cash,Conventional |
| Elementary School | Heritage |
| Middle/Junior High School | Indian Trail |
| Public Remarks | Welcome to this well-updated two-story home with genuine curb appeal! Incredible amount of updating here! An expansive great room anchors the space with a brick fireplace and wide-plank flooring,the |
| Standard Status | Active |
| In Flood Plain | No |
| HMS_MaintenanceProvidedYN | No |
Interior Features
| Interior Amenities | Painted Cabinets,Pantry,Smart Thermostat,Walk-In Closet(s) |
|---|---|
| Basement | Concrete,Full,Unfinished,Sump Pump |
| Flooring | Ceramic Floor,Luxury Vinyl |
| Total Fireplaces | 1 |
| Fireplace Features | Gas,Gas Starter,Great Room |
| Basement (Y/N) | Yes |
| Air Conditioning Y/N | Yes |
| Window Features | Thermal Windows |
| Fireplace Y/N | Yes |
| Above Grade Finished Area | 1764 |
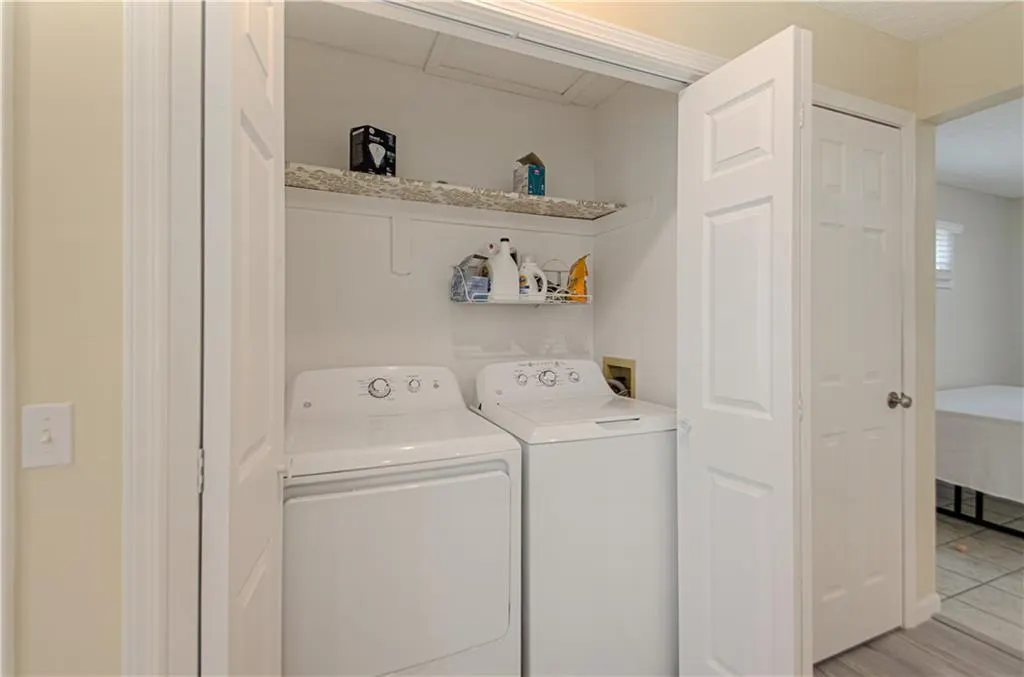
| Laundry Features | Main Level,Off The Kitchen |
| Total Bedrooms | 4 |
| Dining Area Features | Formal,Kit/Dining Combo |
| Floor Plan Features | 2 Stories |
Exterior Features
| Fencing | Metal,Partial |
|---|---|
| Parking Features | Attached,Garage Faces Front |
| Lot Features | City Lot,Level |
| Water Source | Public |
| Lot Size Area | 7612 |
| Road Surface Type | Paved |
| Road Responsibility | Public Maintenance |
| Other Room Features | Family Room |
Amenities
- Foreclosure
- Views
- Short Sale
- New Construction
- Adult 55+
- Lease To Own
- No HOA Fees
- Furnished
- Primary On Main
- Air Conditioning
- Seller Finance
- Green
- Fixer Upper
- Horse
- Golf
- Fireplace
- Deck
- Garage
- Basement
- Pool
Property vs Single Family Average in 66062
Price
Taxes
Year Built
 These Properties are provided courtesy of Broker Reciprocity/IDX Lake Of The Ozarks Board of REALTORS® and Bagnell Dam Association of REALTORS® MLS, Inc. Multiple Listing Service. This information is copyrighted by The Lake Of The Ozarks Board of REALTORS® and The Bagnell Dam Association of REALTORS® MLS, Inc. Multiple Listing Service. Information is being provided for consumers' personal, non-commercial use and may not be used for any purpose other than to identify prospective properties
 The information displayed on this page is confidential, proprietary, and copyrighted information of Heartland Multiple Listing Service, Inc. (
 Lawrence Board of REALTORS® All information deemed reliable but not guaranteed. All properties are subject to prior sale, change or withdrawal. Neither listing broker(s) or information provider(s) shall be responsible for any typographical errors, misinformation, misprints and shall be held totally harmless. Listing(s) information is provided for consumer's personal, non-commercial use and may not be used for any purpose other than to identify prospective properties consumers may be interested
